
Modern Granny Flat Designs: Ideas for NSW
Modern Granny Flat Design Ideas for NSW Homeowners
Modern granny flat design is less about a particular look and more about a handful of choices that make a compact home feel open, bright and easy to live in. For NSW homeowners, the ideas that matter most are natural light, open living, smart storage, good kitchen flow and a real connection between inside and out.
This guide walks through those decisions so you can shape a clear sense of the home you want before you compare layouts or speak with a builder.
What makes a granny flat feel modern?
A modern granny flat usually comes down to space that feels considered rather than crowded. Clean lines, an uncluttered layout, plenty of light and durable, honest finishes tend to read as contemporary far more than any single trend does.
The practical version of this is simple: prioritise how the space feels to move through and live in. The sections below break that into the choices worth getting right.
Natural light and open living
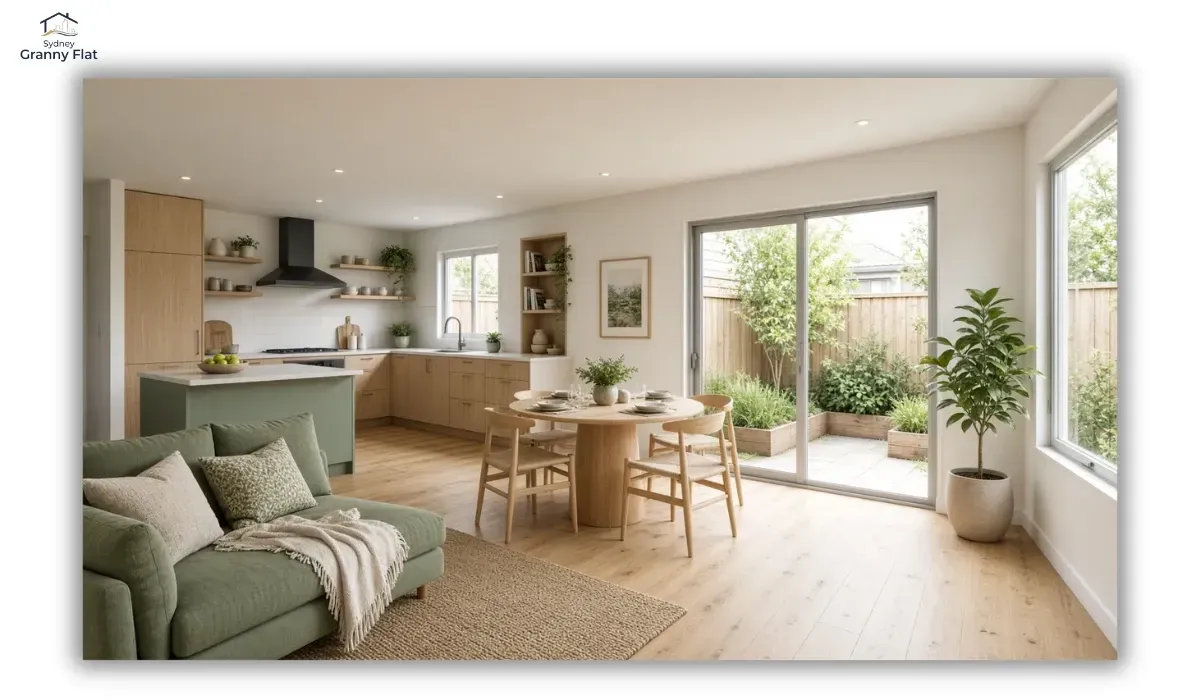
Light is the biggest lever in a small home. Larger windows, glazed doors and, where the roof allows, higher ceilings or clerestory windows can make a compact interior feel far more open than its footprint suggests. Placing living areas toward the sun, guided by your block's orientation, keeps them bright through the day.
Open-plan living supports the same goal. Combining kitchen, dining and lounge into one flowing space avoids the closed-in feel of separate small rooms and makes the home more flexible. The aim is a space that feels generous because it is well planned, not because it is large.
Kitchen flow and everyday function
In a modern granny flat the kitchen often anchors the living space, so how it works matters. A clear working triangle, an uninterrupted bench run and a layout that does not force people to cross the cook's path all make daily life easier. An island or peninsula, where space allows, can double as casual dining and extra storage.
Function is what makes a modern kitchen feel modern. Sleek finishes help, but a kitchen that flows well is the real upgrade.
Storage that stays out of the way
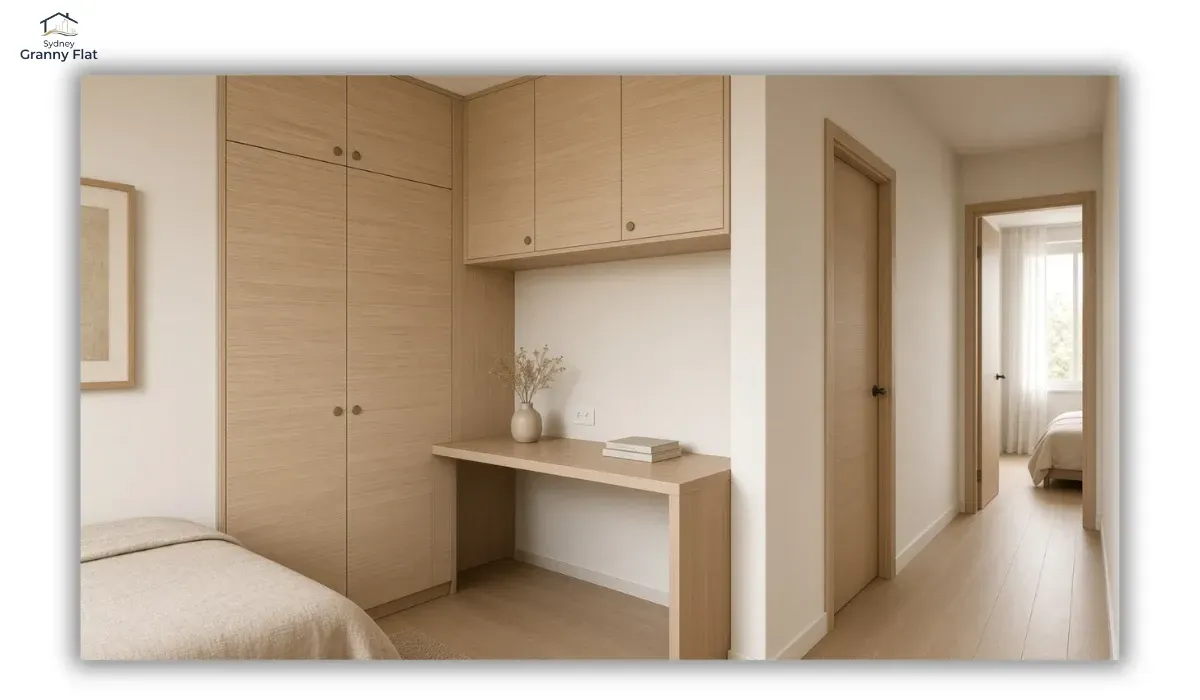
Clutter is the enemy of a compact home feeling modern. The fix is storage that uses space you would otherwise waste: full-height cabinetry, built-in wardrobes, under-bench and over-door storage, and joinery that suits the room rather than freestanding furniture that eats floor area.
Designing storage in from the start, rather than adding it later, keeps surfaces clear and the home feeling calm and spacious.
Indoor-outdoor connection
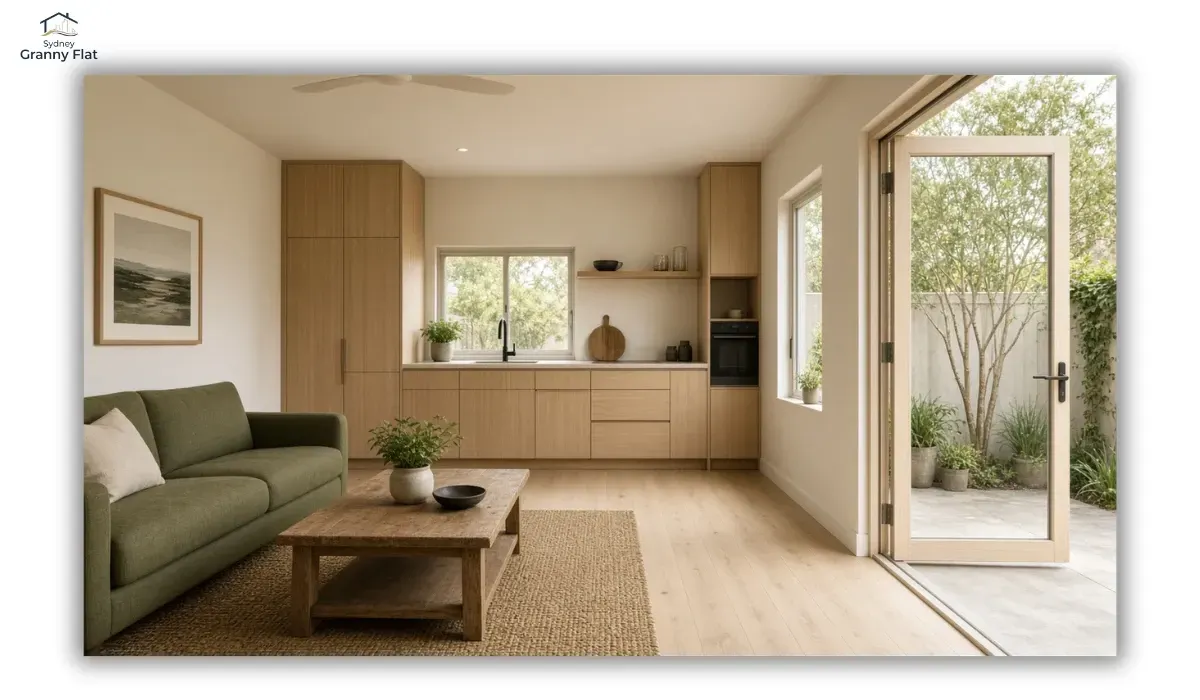
A strong link to the outside makes a small home live larger. Glazed or sliding doors that open to a courtyard, deck or covered area extend the living space into the yard and pull in light and air. Even a modest outdoor area, treated as part of the home rather than an afterthought, adds a real sense of space.
For Sydney's climate, this connection is one of the most effective modern design moves, giving a compact dwelling somewhere to breathe.
Privacy without closing in
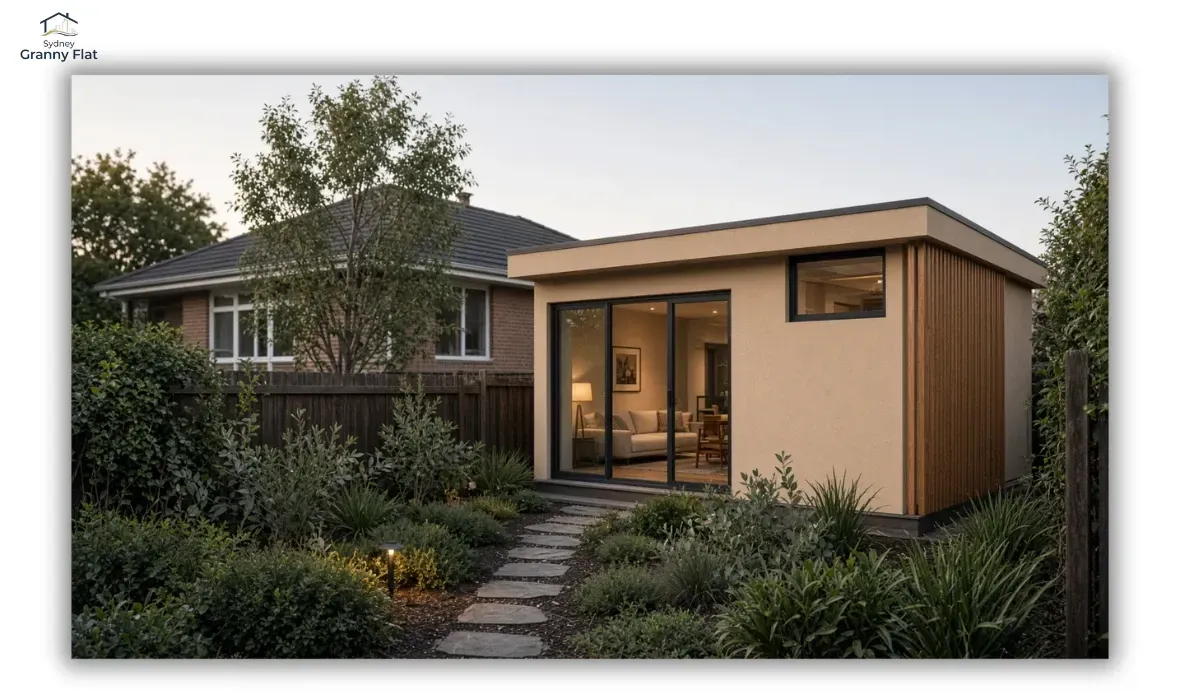
A modern granny flat aims to feel open, but not at the expense of privacy between the two homes. The two goals sit together when privacy is designed in rather than added later. Placing windows so the granny flat and main house do not look directly into each other, using higher sill heights or clerestory glazing where a view would be awkward, and orienting the main living areas and outdoor space away from the neighbouring home all help.
Screening, landscaping and a defined outdoor area for the granny flat can give occupants their own sense of space without walling everything off. The result is a home that feels light and connected inside while still offering genuine separation, which matters whether the space is for family, guests or independent living.
Finishes, palettes and interiors
Contemporary granny flat interiors tend to favour neutral, restrained palettes with texture and durable materials doing the work. Neutral bases keep a small space feeling open and let you layer personality through soft furnishings you can change over time. Durable, low-maintenance finishes matter more in a compact, well-used home, so choosing surfaces that wear well is a practical modern choice, not just an aesthetic one.
Compact bathrooms benefit from the same thinking: clean tiling, good lighting, a well-chosen vanity and considered storage make a small wet area feel resolved rather than tight.
Flexible rooms that adapt over time
A modern granny flat earns its keep by adapting. A room designed to work as a bedroom now, a study later, or a guest space when needed, gives the home longevity. Thoughtful touches like a well-placed power point, a nook that suits a desk, or a wall that could take joinery later make future changes easy.
Designing for how the space might be used over years, not just today, is one of the most useful modern principles.
Modern ideas at a glance
| Design idea | When it works best |
|---|---|
| Large windows and glazed doors | Blocks with good orientation and outlook |
| Open-plan living | Compact footprints that benefit from flow |
| Full-height and built-in storage | Any small home where floor space is tight |
| Indoor-outdoor connection | Sites with usable courtyard or yard space |
| Considered window placement for privacy | Homes sitting close to the main dwelling |
| Neutral palette with texture | Interiors you want to feel open and calm |
| Flexible, multi-use rooms | Households whose needs may change over time |
Use this as a prompt for your own priorities rather than a checklist to tick off every item.
Modern design ideas for small blocks
Small blocks reward the same principles, applied more carefully: light, open living, clever storage and an indoor-outdoor link matter even more when every metre counts. A modern look and a small block are not at odds, and a tight site often brings out the best design thinking.
Tight and narrow sites deserve their own attention, so for detailed small-block advice see our guide to small and narrow lot granny flat design.
Matching modern design with NSW planning
A modern design still has to suit your property. Site layout, setbacks, access and the approval pathway may all affect what is achievable, so the smart order is to understand what your block allows, then shape the design within it. A great idea that does not fit the site is not a great idea for that site.
In practical terms, a few NSW factors can steer your modern layout choices. A common internal floor area for a secondary dwelling shapes how open-plan living and room sizes are balanced, and setbacks, access and the approval pathway may influence where windows, outdoor space and entries can sit. These may depend on the property and a site assessment, so treat them as design inputs rather than afterthoughts.
This does not need to constrain creativity, it just needs to inform it. For the standards a secondary dwelling is measured against, see the NSW granny flat rules, and remember that what is possible may depend on the property and a site assessment.
Turning ideas into a design
Once you have a sense of the ideas that matter to you, the next step is seeing them in real layouts. You can explore our granny flat designs for inspiration, or look at compact 60sqm designs if a smaller footprint suits your block. Where a site is unusual or a standard design does not quite fit, a custom granny flat design can shape these ideas around your specific property.
Frequently asked questions
What makes a granny flat design look modern?
It is usually the combination of clean lines, an open and uncluttered layout, plenty of natural light and durable, restrained finishes, rather than any single feature. A modern granny flat tends to prioritise how the space feels to live in, with good flow between living areas and a strong connection to the outdoors. Neutral palettes, smart storage that keeps surfaces clear, and flexible rooms that adapt over time all contribute. In short, considered space reads as modern far more reliably than following a specific trend does.
Can a small granny flat still feel modern and spacious?
Yes, and small homes often bring out the best modern design. The key moves are maximising natural light, using open-plan living to avoid a closed-in feel, building storage into the walls rather than the floor space, and connecting the interior to an outdoor area. A neutral palette and a single clear circulation path help a compact interior feel open. Size is less important than how well the space is planned, so a well-designed small granny flat can feel far more generous than its footprint suggests.
How do I make sure a modern design suits my property?
Start with the site. Modern design ideas work best when they are shaped around what your block allows, including its orientation, available space, access, and the setbacks and controls that apply. The sensible sequence is to understand these first, then design within them, so the finished home suits the property rather than fighting it. What is achievable may depend on your specific block and a site assessment, so it is worth confirming the site position before locking in a design direction.
Follow us


Ready to work with Sydney Granny Flat?
Let's connect! We’re here to help.
Send us a message, and we’ll be in touch.
Or give us a call today!